
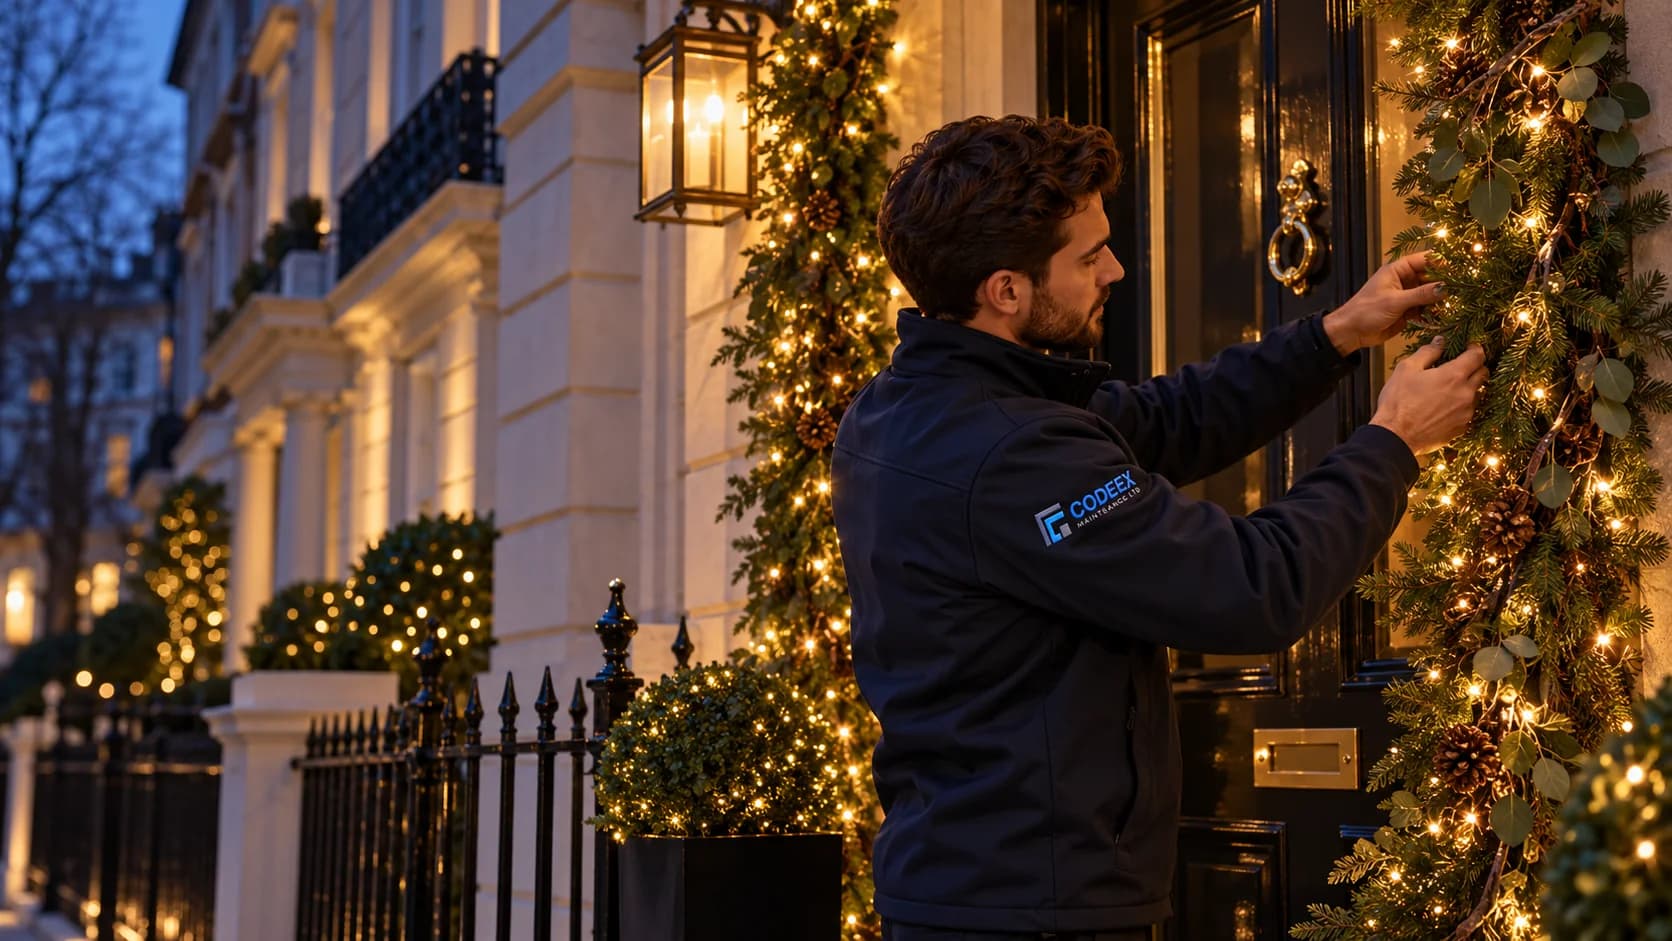
A seasonal display can help an entrance feel welcoming, but a commercial building also has customers, deliveries, staff and management procedures to consider. The strongest brief brings those requirements together before the installation date is discussed. Use this guide to plan a display for a London shopfront, office reception or managed commercial property without losing the practical details.
Choose the areas that matter to your business
Start with the parts of the building people actually see and use. A reception feature, doorway or frontage may be more appropriate than extending the display across every available surface. Send wide photographs and explain the preferred style, colours and areas that must remain unobstructed. Include brand requirements or approval procedures if the display needs to match an organisation's identity. Distinguish the main feature from optional additions so the office can review alternatives if the original idea does not suit the access, building or available budget.
Check who can approve changes to the building
Identify the person responsible for the property and explain any landlord, managing-agent or building-management procedures. Do not assume permission to occupy a commercial unit also gives approval for every external fixing or display position. Where a proposal affects a shared area or public setting, establish the relevant approval route before relying on it in an installation plan. The exact requirements depend on the property and proposal. Share the information already available and highlight any unresolved approval rather than presenting an unconfirmed display location as ready for work.
Plan around staff, customers and deliveries
Describe business opening hours, reception cover, delivery activity and any periods when the frontage cannot be occupied by installation work. Include practical entry, loading and equipment-access details. Upper-level positions or restricted spaces require the contractor to consider an appropriate working method; HSE guidance emphasises properly planned work at height using competent people. Explain a preferred installation window and any launch event, but keep operational needs separate from an assumption that a date has been reserved. Ask the office to review the proposed sequence against the setting.
Make equipment and electrical responsibilities clear
State who is supplying the lights and controls, whether equipment has been used before and where product information can be found. Share photographs and references rather than assuming all seasonal products are interchangeable. Identify any existing electrical concerns and the person responsible for the building's electrical arrangements. Equipment suitability and condition should be considered before use, as outlined in HSE electrical-safety guidance. Any specialist electrical work belongs in the agreed scope; a decorative installation enquiry should not be treated as automatic approval of the underlying supply or existing products.
Include the display's full seasonal journey
Agree who will operate the display, who should be contacted about a problem and what the planned removal period is. Include access after the holiday closure and explain whether equipment will be retained at the premises. Ask about packing, ownership and storage responsibilities instead of leaving them until the final visit. Keep the proposal and relevant equipment information with the building records. A complete brief makes installation and removal easier to coordinate and gives the CODEEX office a better basis for discussing the quotation with your property or facilities team.
Ready to move your plans forward? Send CODEEX your photographs, site postcode and priorities. Our office will review the details and discuss the quotation and next steps before an appointment is confirmed.
Services and pages mentioned in this guide